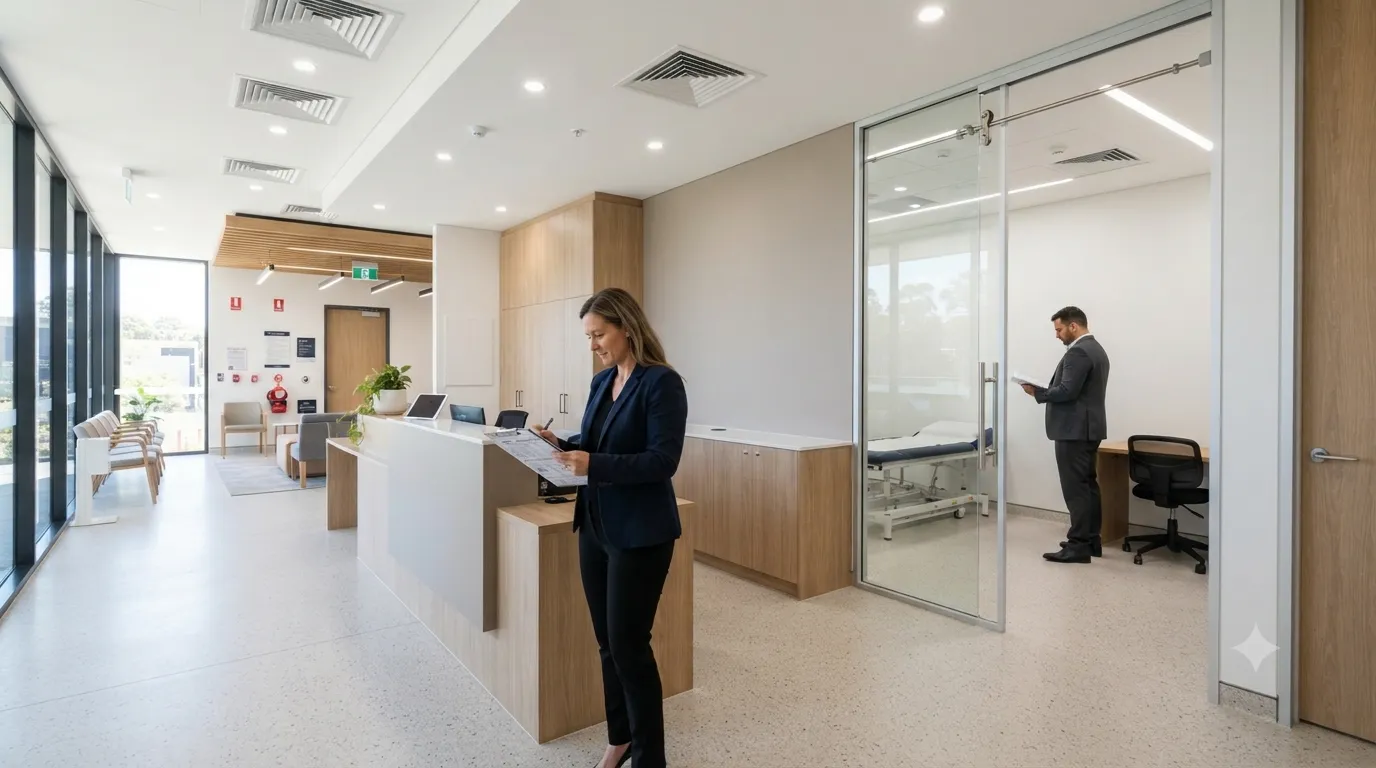
A completed clinic is not necessarily ready for handover simply because construction and interior works are finished. Before accepting the project, owners must check workmanship, room functionality, electrical and mechanical systems, safety provisions and supporting documentation.
For any clinic fit out in Dubai, a structured handover inspection helps verify that completed work meets the agreed specifications and project requirements. It also provides an opportunity to identify defects, incomplete installations and discrepancies that may otherwise be overlooked. A thorough inspection helps clinic owners address outstanding issues before formally accepting the contractor’s work.
Key Takeaways
- Inspect completed rooms against approved drawings, specifications and intended functionality.
- Check flooring, wall finishes, joinery, fixtures and built-in furniture quality.
- Test electrical, plumbing, HVAC and other building services.
- Review fire safety, accessibility and clinic-specific provisions.
- Verify handover documents and record all outstanding defects.
Why Is a Clinic Fit-Out Handover Inspection Important?
A clinic fit-out handover inspection verifies the quality, completeness and functionality of the delivered work before the owner formally accepts it. It helps establish whether construction and interior works match the agreed scope, approved plans and specifications. The inspection also helps identify visible defects, incomplete installations and systems that require further testing. Recording these issues ensures outstanding work is not overlooked during acceptance.
However, a contractor’s project handover is not the same as regulatory approval or healthcare facility licensing. The clinic must meet the relevant requirements before commencing operations.
Clinic Fit-Out Handover Checklist: What Should You Inspect?
Before accepting a clinic fit out in Dubai, inspect the completed work against approved drawings, specifications, and the agreed scope. Record any defects or incomplete items for rectification.
Approved Layout and Room Functionality
Check whether the completed layout matches the approved plans.
- Are consultation rooms, treatment rooms, reception and waiting areas correctly arranged?
- Do room dimensions, partitions, doors and access routes match the drawings?
- Can doors and fixtures operate without obstruction?
- Can each room accommodate its intended activities, furniture and equipment?
Flooring, Wall Finishes, Ceilings and Joinery
Inspect the quality of interior finishes and custom joinery.
- Floors: Look for cracks, loose tiles and uneven surfaces.
- Walls and ceilings: Check for stains, cracks, patchy paintwork and unfinished areas.
- Edges and junctions: Inspect skirting, corners and ceiling joints.
- Joinery: Check cabinets, counters and reception desks for alignment, stability and secure installation.
- Hardware: Test handles, hinges and drawers. Look for gaps, damage and poor finishes.
Electrical, Lighting and IT Installations
Check that electrical and communication installations are correctly positioned and functional.
- Test lights, switches and power outlets.
- Check emergency lighting where specified.
- Verify electrical points against the approved layout and equipment requirements.
- Inspect accessible distribution boards for visible defects.
- Test data points and communication outlets.
- Collect relevant electrical testing and commissioning records.
HVAC, Ventilation and Plumbing Systems
Check that building services operate as designed.
- Test air-conditioning units and temperature controls.
- Verify ventilation against the approved design and facility requirements.
- Look for unusual noise, water leaks and drainage issues.
- Test taps, sinks, washbasins and other plumbing fixtures.
- Check water supply and drainage in designated clinical and utility areas.
- Review testing, balancing and commissioning records.
Ventilation requirements vary by clinic type and clinical activities. Check the installation against the applicable specifications.
Fire Safety, Emergency Provisions and Accessibility
Inspect installed safety features and access provisions.
- Test fire alarms and emergency lighting as applicable.
- Ensure exit routes are clear and signage is visible.
- Check that fire-safety equipment is correctly installed and accessible.
- Verify access routes and door clearances against applicable accessibility requirements.
- Request relevant inspection and testing records.
This checklist does not replace inspections or approvals required by Dubai authorities.
Clinic-Specific Installations and Hygiene Provisions
Verify that specialist facilities meet the clinic’s intended requirements.
- Check handwashing facilities and designated hygiene provisions.
- Inspect clinical storage, waste segregation and utility areas where applicable.
- Verify specialist installations against approved specifications.
- Check medical equipment connections and service points included in the project scope.
- Ensure clinical-area materials and finishes match the agreed requirements.
Requirements vary between general, dental and specialist clinics.
Furniture, Fixtures and Final Site Condition
Complete the inspection by checking supplied furniture and the overall condition of the premises.
- Inspect reception counters, workstations and storage units.
- Check custom furniture for stability, alignment, finish and usability.
- Verify that fixtures and accessories are correctly installed.
- Ensure construction debris, protective coverings and leftover materials are removed.
- Check that the premises are clean and ready for the next stage.
- Record missing items and outstanding defects before signing the handover
Note: This is a general checklist. Verify all applicable technical requirements, regulatory approvals, and handover documents before accepting the premises.
What Documents Should You Collect During Clinic Handover?
Request these key documents from the contractor, as applicable:
- As-built drawings: Final layouts and installed changes.
- Testing and commissioning reports: Records for electrical, HVAC and plumbing systems.
- Equipment manuals: Operating instructions for supplied equipment.
- Warranty documents: Coverage for products, fixtures and installations.
- Maintenance information: Guidance for maintaining finishes and building services.
- Approval and inspection records: Relevant authority approvals and inspection reports.
- Outstanding work records: Defects, incomplete items and rectification timelines.
Documentation requirements vary by project scope, facility type and applicable approvals.
How Should You Handle Snagging Before Final Handover?
If defects or incomplete work are identified, record them in a snag list before accepting the project.
- Walk through the completed premises systematically.
- Note each issue, its location and a brief description.
- Take photographs as supporting evidence.
- Categorise defects by type and urgency.
- Share the list with the contractor and agree on rectification deadlines.
- Reinspect corrected items before closing them.
The handover document should reflect the actual project status. Record outstanding defects, agreed corrections and completion timelines clearly rather than treating unfinished work as complete.
Final Checks Before Accepting Your Clinic Fit-Out
A thorough clinic handover inspection covers workmanship, room functionality, building services, safety and documentation. Record defects and agree on rectification before final acceptance. With integrated fit-out capabilities spanning civil works, MEP, joinery and custom furniture, MGM Interiors brings these essential elements together within its interior fit-out projects.
Frequently Asked Questions
What is a clinic fit-out handover inspection?
It is the final review of completed work before formal acceptance, covering finishes, installations, room functionality and project documentation to identify outstanding issues.
Who should conduct a clinic handover inspection?
The clinic owner or representative and project manager should participate. Qualified technical professionals may assess electrical, mechanical and specialist systems.
What is a snag list in clinic fit-out?
It records defects, incomplete installations and other items requiring correction, including their locations and agreed actions, to track repairs.
Can a clinic open immediately after fit-out handover?
No. Contractor handover does not authorise healthcare operations. The facility must first meet applicable regulatory approval and licensing requirements before opening.
What should you do if the contractor has not completed all the work?
Record unfinished items, agree on rectification deadlines, and document responsibilities with the contractor. Reinspect corrections before confirming final acceptance.
Pages You Might Like:
Clinic fit out in Dubai | Clinic fit out company in dubai | Health & Wellness Fit out company in dubai | Medical Clinic Fit Out Dubai | Medical Center Fitout Company Dubai | Medical Fit Out Contractors Dubai