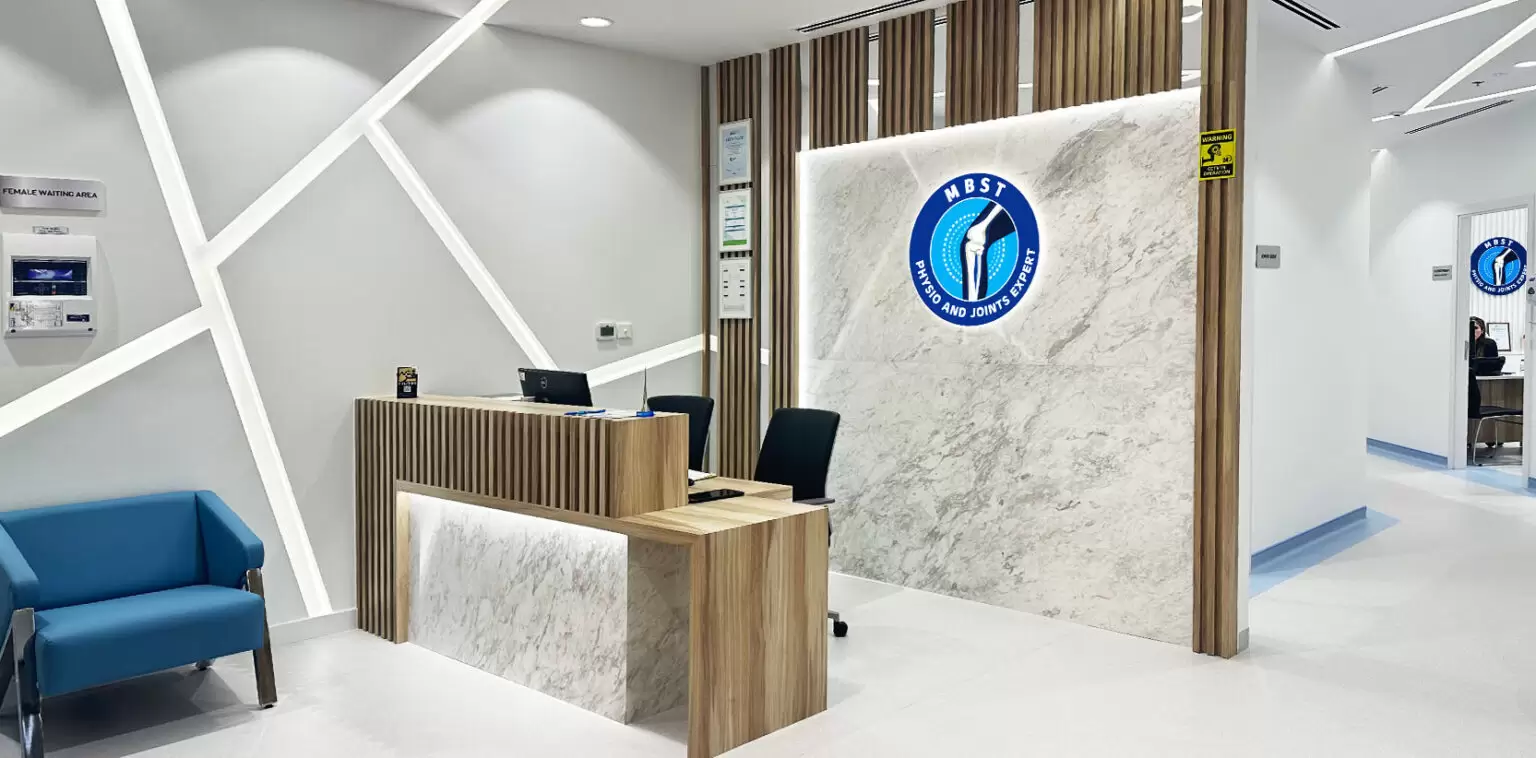
Modern clinic fit-outs in 2026 are moving beyond the cold, purely functional look traditionally associated with healthcare spaces. Patient comfort, clinical efficiency, flexibility, technology, accessibility and long-term maintainability are now important considerations in how clinics are planned and built.
The shift is not simply about making healthcare interiors look more modern. A successful clinic should support patient movement, staff workflows, changing requirements and everyday maintenance. The priority is therefore making the space work better for patients, staff and operators.
What Are the Key Clinic Fit-Out Trends in 2026?
The key clinic fit-out trends in 2026 focus on patient experience, operational efficiency and long-term flexibility. Clinics are becoming warmer and more welcoming while incorporating adaptable layouts, integrated technology, acoustic privacy and durable materials.
|
2026 Trend |
What’s Changing? | Key Consideration |
|
Patient-Centred Design |
Warmer, less institutional spaces | Balance comfort with hygiene and privacy |
|
Flexible Planning |
More adaptable rooms and layouts |
Plan for likely future requirements |
|
Smart Technology |
Technology considered earlier |
Plan power, data and equipment needs |
|
Biophilic Design |
More daylight, greenery and natural finishes |
Consider maintenance, glare and privacy |
|
Acoustic Design |
Greater focus on noise and speech privacy |
Address layout as well as finishes |
|
Sustainable Specification |
More durable and efficient materials |
Consider lifespan and maintenance |
| Staff-Focused Planning | Better circulation and support areas |
Prioritise efficient workflows |
How Can Clinics Feel More Welcoming Without Losing Clinical Function?
Clinics can create a warmer environment through neutral and earthy tones, layered lighting, curved furniture, natural-looking finishes and comfortable waiting areas. These elements can soften the clinical atmosphere without compromising hygiene or accessibility.
|
Design Priority |
Key Consideration |
|
Warmth vs Hygiene |
Choose finishes that are easy to clean |
|
Comfort vs Space |
Provide seating without restricting circulation |
|
Openness vs Privacy |
Maintain openness while protecting patient privacy |
|
Aesthetics vs Maintenance |
Select finishes suited to daily clinic use |
The goal is not to make a clinic resemble a hotel.
Good healthcare design creates a calmer environment while maintaining hygiene, privacy, accessibility and functionality.
How Should Clinic Layouts Balance Patient Flow, Staff Workflow and Privacy?
A well-planned layout should make the patient journey clear while supporting efficient staff workflows and protecting privacy. Both movement patterns should be considered during fit-out planning to reduce unnecessary crossings, bottlenecks and backtracking.
Patient flow: Arrival → Reception → Waiting → Consultation → Treatment → Exit
Staff flow: Workstation → Consultation → Treatment → Storage/Support → Cleaning
Privacy should also be addressed across three areas:
|
Privacy Type |
Key Consideration |
|
Visual |
Prevent direct views into consultation areas |
|
Acoustic |
Limit conversations being overheard |
|
Operational |
Separate patient and service movement where practical |
A successful clinic layout therefore coordinates patient flow, staff movement and privacy, rather than simply minimising walking distances.
How Much Flexibility Does a Modern Clinic Actually Need?
Flexibility is an important part of clinic fit-out planning in 2026, but not every room needs to be multifunctional. The right level depends on the clinic’s services, expected growth and the likelihood of changes to equipment or room functions.
|
Clinic situation |
Suitable approach |
|
Multi-speciality or growing clinic |
Higher flexibility |
|
Stable general practice |
Moderate flexibility |
|
Highly specialised treatment space |
More fixed planning |
|
Clinic expecting expansion |
Future-ready infrastructure |
Flexibility can be introduced through multi-purpose rooms, modular partitions, adaptable cabinetry and strategically positioned services. Future equipment requirements should also be considered before electrical, plumbing and other infrastructure is finalised.
However, maximum flexibility is not always the goal; appropriate flexibility is. Specialised treatment rooms may perform better when designed around a specific clinical workflow rather than multiple unrelated functions.
What Technology Should Be Planned Into a Clinic Fit-Out?
Technology is increasingly part of a clinic’s physical infrastructure, rather than something added after construction. The key question is whether a requirement affects the building, room layout or essential services.
|
Plan During Fit-Out |
Can Often Be Added Later |
|
Power and charging |
Certain software |
|
Data and network infrastructure |
Portable devices |
|
Equipment connections |
Some digital tools |
|
Screens and display locations |
Software updates |
|
Telehealth infrastructure |
Compatible device upgrades |
|
Cable management |
Standalone technology |
Equipment locations, network points, displays and telehealth facilities can affect walls, ceilings, electrical systems and room layouts, making them costly to retrofit. Software and some portable devices can usually be introduced as requirements evolve.
The principle is simple: if technology affects physical infrastructure, plan for it during the fit-out.
Which Materials and Finishes Should Clinics Prioritise in 2026?
Material selection should focus on more than appearance. Hygiene, durability, maintenance and lifecycle performance determine how well a finish performs over time.
Before specifying materials, consider:
- Cleaning: Can it withstand frequent cleaning?
- Durability: Can it handle daily traffic and equipment movement?
- Clinical suitability: Is it appropriate for the room’s function?
- Repairability: Can damaged areas be repaired easily?
- Replacement: Can the material be replaced cost-effectively?
- Lifecycle value: Does its environmental benefit justify its lifespan and maintenance requirements?
Sustainability should be considered alongside practical performance. A material with a lower environmental impact may not be the better choice if it wears quickly or requires frequent replacement.
The priority should be materials that perform reliably, remain easy to maintain and support long-term clinic operations.
How Can Biophilic Design Work in a Real Clinic?
Biophilic design can connect clinical interiors with nature through daylight, indoor greenery, natural textures, timber-look finishes and views towards outdoor spaces. These features can create a softer and more comfortable environment.
However, each element needs to work within the clinic’s practical requirements.
|
Element |
Potential Benefit |
Consideration |
|
Natural daylight |
Improves visual comfort |
Glare, heat and privacy |
|
Indoor plants |
Softens the atmosphere |
Maintenance and placement |
|
Natural textures |
Adds visual warmth |
Cleanability and durability |
|
Green walls |
Creates a visual feature |
Upkeep and access |
The most effective approach is selective rather than decorative. Biophilic features should enhance the patient environment without creating unnecessary maintenance or privacy challenges.
Why Are Accessibility and Wayfinding Becoming More Important?
A patient-centred clinic should be easy to navigate without constant assistance. Clear circulation, accessible routes, varied seating, visible reception areas and intuitive room identification can improve the experience for older adults, people with mobility limitations and first-time visitors.
Wayfinding should be integrated through clear signage, logical room numbering, consistent visual cues and distinct zones. Accessibility should also be considered from the start, including entrances, circulation routes, waiting areas and access to treatment spaces.
Good wayfinding reduces the amount of information a patient needs to ask for.
When layout and signage work together, patients can move through the clinic with greater confidence and less confusion.
What Does Sustainable Clinic Fit-Out Mean Beyond “Eco-Friendly Materials”?
Sustainable clinic design should consider how the entire space performs throughout its working life, from construction and daily operation to future refurbishment.
Key considerations include:
- Energy-efficient lighting to reduce electricity use
- Efficient HVAC systems suited to operational needs
- Durable finishes that reduce premature replacement
- Longer replacement cycles to minimise material waste
- Responsible material selection based on environmental and practical performance
- Efficient space planning to avoid unnecessary construction
- Future adaptability to reduce major refurbishment
Flexibility also supports sustainability. A clinic that can accommodate new services, equipment or changing room requirements may avoid unnecessary reconstruction later.
Sustainability should be measured across the clinic’s lifecycle, not simply by the materials selected at the start.
What Should Dubai Clinics Prioritise Before Starting a Fit-Out?
A successful clinic fit out in Dubai needs to consider more than interior finishes. Before work begins, the design should reflect the clinic’s services, room requirements, patient and staff movement, equipment, technology and accessibility. Relevant authority requirements should also be addressed early.
A Practical Pre-Fit-Out Checklist
- Clinical services: Define the treatments and procedures the space must support.
- Room requirements: Establish the number, size and purpose of spaces.
- Patient and staff flow: Plan circulation to minimise bottlenecks.
- Equipment: Identify equipment locations and service requirements.
- Technology: Plan power, data and connectivity before construction.
- Accessibility: Integrate accessible routes and patient areas.
- Maintenance: Consider cleaning, repairs and replacement.
- Future expansion: Allow for likely changes in services or equipment.
- Authority requirements: Account for relevant approvals and technical requirements.
Choosing the right clinic fit out company in Dubai should go beyond comparing visual concepts. The fit-out partner should understand how design, technical coordination, construction and operational requirements work together.
Why Experience Matters in Clinic Fit-Out Planning
Clinic fit-outs require careful coordination between design, clinical functionality, technical infrastructure and long-term operational needs. With 28 years of experience, MGM Interiors brings established expertise in delivering interior design and fit-out solutions tailored to different project requirements.
Its experience in the UAE also provides valuable local understanding of Dubai’s project environment, practical requirements and delivery considerations. This helps ensure that design decisions are not based solely on aesthetics but also consider how the clinic will function, adapt and perform over time.
For healthcare projects, this combination of industry experience and local knowledge can help create spaces that balance patient comfort, staff efficiency, technical requirements and long-term practicality.
Which 2026 Clinic Fit-Out Trends Should Owners Prioritise?
Not every clinic needs to adopt every trend. Priorities should reflect the clinic’s services, patient profile, workflow and plans for future growth.
|
Priority |
Why It Matters |
|
Clinical functionality |
Supports treatment and daily operations |
|
Patient and staff flow |
Reduces bottlenecks and unnecessary movement |
|
Hygiene and maintainability |
Supports everyday upkeep and durability |
|
Infrastructure |
Provides a foundation for technology and future needs |
|
Flexibility |
Allows spaces to adapt as requirements change |
|
Patient experience |
Improves comfort, privacy and accessibility |
|
Aesthetics |
Establishes the clinic’s visual identity |
The practical recommendation is straightforward:
Function first. Infrastructure second. Maintainability third. Experience fourth. Aesthetic trends last.
Aesthetics still matter, but they should support how the clinic operates rather than compromise functionality or long-term performance.
What Clinic Owners Should Take Forward
The defining clinic fit-out trends of 2026 are moving healthcare interiors towards spaces that are warmer, more adaptable, digitally prepared and easier to operate. However, successful clinic design is not about following every trend. The strongest fit-outs select solutions that align with the clinic’s services, patients, staff, maintenance requirements and long-term plans. A considered approach can bring these priorities together while creating a professional and welcoming healthcare environment.
Frequently Asked Questions About Clinic Fit-Out Trends in 2026
What is the biggest clinic fit-out trend in 2026?
The biggest shift is towards patient-centred and adaptable clinic design, with greater focus on comfort, efficient workflows, privacy, accessibility and long-term performance.
How can clinics become more modern without compromising functionality?
Clinics can use warmer colours, layered lighting, natural finishes, comfortable furniture and integrated technology while maintaining essential hygiene, accessibility, durability and maintenance requirements.
Why is flexibility important in modern clinic design?
Flexibility allows clinics to accommodate changing services, equipment and future growth without major reconstruction. However, adaptability should be used where it provides practical value.
How important is technology during a clinic fit-out?
Technology should be planned early when it affects power, data, equipment connections or room layouts. Early planning can reduce future disruption and make upgrades easier.
What should clinic owners consider when choosing a fit-out company in Dubai?
Look for experience in clinical planning, technical coordination, construction, authority requirements and maintenance. The right partner should understand how these elements work together.
Pages You Might Like:
Fit out company in Dubai | Commercial fit out company in Dubai | Office fit out company in Dubai | Retail fit out company in Dubai | Health & wellness fit out company in Dubai | Clinic fit out in Dubai | Gym fit out in Dubai | Spa fit out company in Dubai | Salon fit out company in Dubai | F&B fit out company in Dubai | Restaurant fit out company in Dubai