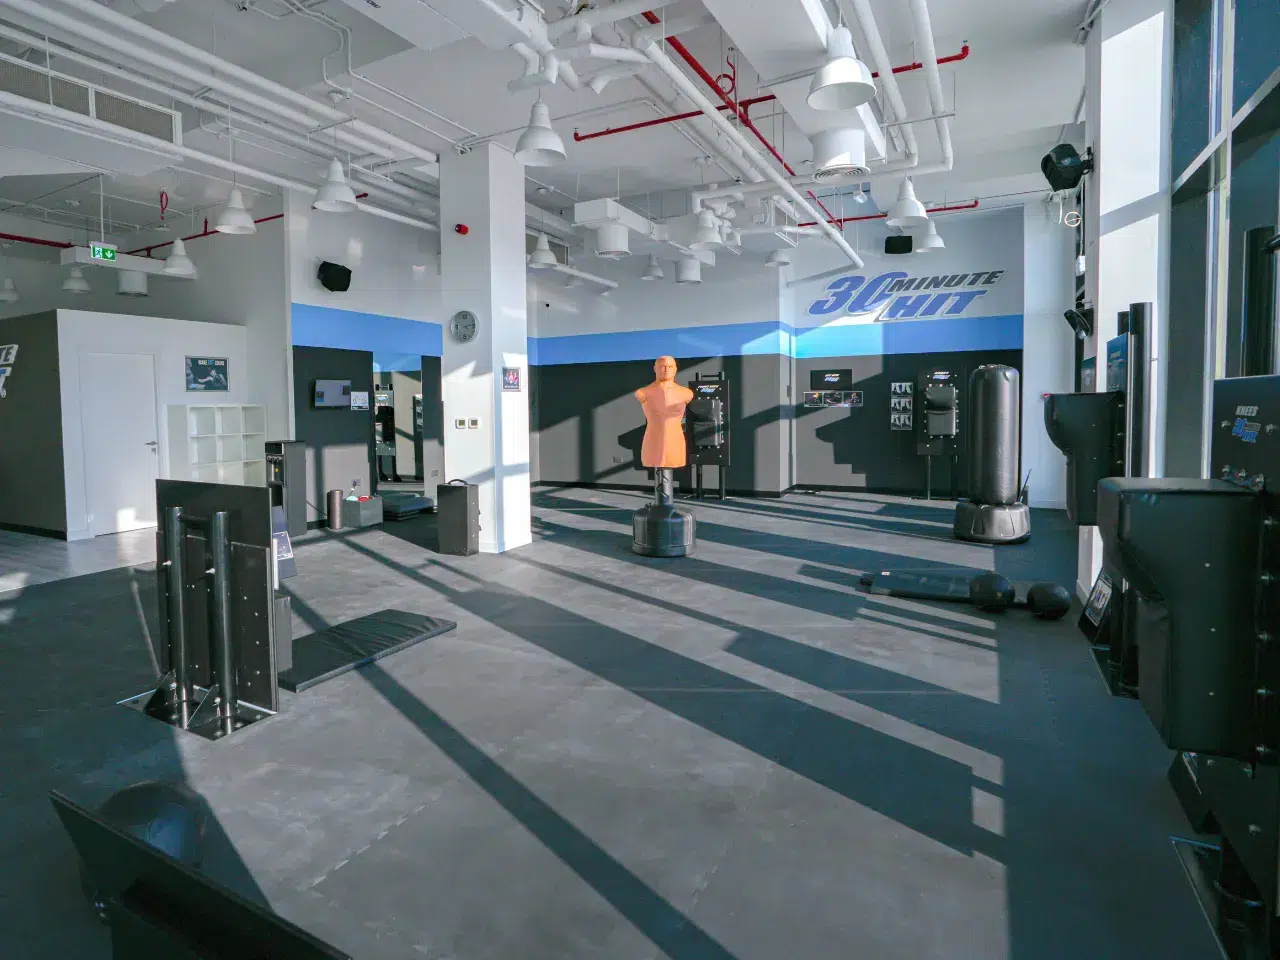
Dubai’s fitness sector is expanding, with continued gym openings, operator expansion and investment across the UAE. The 2025 UAE Health and Fitness Industry Report by Dubai Active Industry and Qantara Sports recorded around 1,344 registered gyms and fitness facilities across the country, excluding hotel gyms and many smaller neighbourhood and residential facilities. The report also found that six in 10 operators planned to open more locations over the following two years.
As competition and consumer expectations increase, overcrowding can also affect the member experience. Qantara’s report found that 43.5% of consumers said overcrowding would make them consider cancelling their membership, highlighting the importance of how fitness facilities accommodate users and manage available space. The National – Have we hit peak gym in the UAE?
This makes gym fit out Dubai planning more than an aesthetic exercise. It involves considering how available space, equipment placement, circulation and supporting facilities can work together to create a functional environment as a facility grows.
Growing Membership Does Not Always Mean Simply Adding More Equipment
A larger membership base does not automatically mean a gym needs more equipment. Membership capacity, equipment quantity and usable capacity are different measures. A facility may have sufficient floor area yet feel overcrowded when too many members rely on the same zones at peak times. Popular machines can create queues, while poorly positioned equipment may interrupt circulation or reduce usable workout space. Supporting facilities can also become pressure points as membership increases.
Growth response | Potential problem |
| Add more equipment | Less circulation space |
Increase memberships | Greater peak-hour pressure |
| Use every available area | Reduced flexibility |
Reconfigure space | Better space utilisation |
The objective is therefore not to fill every available area with equipment. Effective fit-out planning considers how much of the space remains genuinely usable when the gym is busy, helping operators accommodate growth without unnecessarily creating congestion.
Identify Where Membership Growth Creates the Greatest Pressure
As membership rises, overcrowding rarely affects every part of a gym equally. Peak-hour demand tends to concentrate around particular activities and facilities, creating queues, restricted movement and underused space elsewhere. Cardio and free-weight areas may experience heavy equipment demand, while functional training zones need sufficient open space for movement. Reception areas, changing rooms, lockers and storage can also become pressure points as more members use the facility simultaneously.
Membership growth
↓
Higher peak-hour demand
↓
Greater pressure on specific zones
↓
Queues, congestion and reduced usable space
↓
Fit-out planning to redistribute demand
Identifying these pressure points helps operators understand where capacity is actually being lost. The objective is not simply to create more space, but to ensure existing space remains functional when demand is highest.
Use Gym Fit-Out to Improve Capacity Without Simply Expanding the Floor Area
A well-planned fit-out can help a gym accommodate growing membership without simply adding more floor area. The focus should be on how existing space performs during busy periods.
- Distribute demand: Position popular activities across appropriate zones rather than concentrating demand in one area. This can reduce queues and pressure around heavily used equipment.
- Improve circulation: Plan clear routes between workout areas, reception, changing facilities and other spaces. Members should not have to cross active workout zones unnecessarily.
- Make underused space useful: Areas with limited use can potentially support different activities at different times, provided the layout and equipment allow this flexibility.
- Reduce dead space: Poorly positioned partitions, storage and fixed elements can consume valuable floor area without contributing to member use.
- Plan for peak periods: A layout should be assessed against the gym’s busiest periods, not only average occupancy.
The objective is not to fit the maximum number of people into a gym. It is to maximise usable capacity without compromising movement and member experience.
Design Around Peak-Hour Demand, Not Average Membership
A gym may have 2,000 members, but that does not mean 2,000 people use the facility at once. Fit-out planning should therefore look beyond total membership and examine peak-hour attendance and zone-level demand.
Total membership → active membership → peak-hour attendance → zone-level demand
Question | Why it matters |
| How many members visit at peak time? | Establishes actual demand |
Which equipment is most popular? | Identifies congestion points |
| When are group sessions held? | Predicts temporary spikes |
Which facilities experience queues? | Reveals capacity constraints |
This information helps determine where space is under pressure and where capacity may already be sufficient. It also prevents operators from adding equipment simply because membership has increased. The layout should respond to when and where members actually use the gym, rather than treating total membership as the measure of capacity.
Balance Equipment Density With Usable Movement Space
Equipment planning directly affects how much of a gym remains genuinely usable. Every additional piece of equipment consumes both physical floor area and circulation space, so adding more machines does not automatically increase effective capacity.
More equipment
→ More training options
→ Less open space
→ Tighter circulation
→ Greater potential for congestion
The decision should therefore consider frequency of use, spacing, accessibility and movement around each piece of equipment. Popular machines may justify more provision, while rarely used equipment can occupy space that could serve members more effectively elsewhere.
Consideration | Capacity impact |
| Equipment frequency of use | Prioritises high-demand facilities |
Spacing | Maintains safe, usable movement |
| Accessibility | Reduces obstruction and bottlenecks |
Circulation | Preserves functional floor area |
The aim is to find the right balance between equipment density and usable movement space, rather than filling every available area with machines.
Don’t Measure Capacity Only on the Workout Floor
Growing membership affects more than the training area. Reception, entry and exit points, changing rooms, lockers, showers, toilets, storage and circulation can all experience greater pressure as more members use the facility.
A gym may therefore have a spacious workout floor but still create queues elsewhere. These bottlenecks can affect the overall member experience and indicate that capacity planning needs to consider the entire facility.
Dubai’s Building Code establishes minimum requirements for building design aimed at protecting the health and safety of users, reinforcing the need to consider the building as a whole rather than focusing only on workout areas.
A gym’s effective capacity is determined by the whole member journey, not just the number of people who can stand on the workout floor.
Consider How Building Systems Perform as Membership Grows
A gym can have an efficient layout and still struggle if its building systems cannot support higher usage. The key question is whether the physical environment remains comfortable as more people use the facility.
- Ventilation and cooling: More occupants and activity can increase indoor heat and ventilation demands.
- Electrical demand: Additional equipment can place greater load on the electrical system.
- Lighting: Higher equipment density and changing layouts may require appropriate lighting levels and distribution.
- Acoustics: More people, equipment and activity can increase noise, particularly in busy training zones.
These requirements should be considered alongside actual and projected usage. Treating MEP as something to address after finalising the layout can create avoidable constraints as membership grows.
Build Capacity for Growth Without Creating an Overdesigned Space
Planning for growth does not mean leaving large areas empty for a future that may never arrive. A more practical approach is to make the existing layout adaptable as membership and usage patterns change.
Consider:
- Adaptable areas that can support different activities over time
- Reconfigurable equipment that can be moved as demand changes
- Flexible training zones that can accommodate changing programmes
- Accessible services that make future alterations easier
- Practical storage that can support operational changes
- Adaptable infrastructure that avoids unnecessary disruption during modifications
A practical planning framework
Current demand
↓
Expected membership growth
↓
Changing member behaviour
↓
Fit-out planning requirement
This approach helps operators prepare for growth without overdesigning the facility today. The aim is planned flexibility, rather than unused space.
What a Dubai Gym Fit-Out Needs Beyond the Layout
For a growing facility, gym fit out Dubai planning involves more than creating an efficient floor plan. The contractor must coordinate building requirements, authority processes, MEP services and site conditions, while managing different trades throughout the project.
The scope may include:
- Civil works and joinery
- MEP and electrical services
- Materials and manufacturing
- Site installation and coordination
- Authority requirements and approvals
Choosing a fit out company in Dubai therefore requires consideration of execution as well as design. The contractor should understand how the proposed layout will work on site, from material selection and manufacturing to installation and trade coordination. Good planning can help avoid changes that reduce usable space or disrupt the intended gym layout.
Why Local Experience Matters When Managing a Growing Gym Project
When a gym needs to accommodate growth within its existing footprint, execution matters as much as the concept. Local knowledge can affect how efficiently layouts, materials, services and site work come together.
MGM Interiors, established in 1998, has more than 28 years of experience in Dubai, with a 15,000 sq ft manufacturing facility and multiple Dubai projects. Its in-house capabilities include joinery, manufacturing, MEP, civil and fit-out coordination.
This experience can help address site conditions, material availability, authority requirements and trade coordination. These details matter because changes during execution can affect usable space and the intended capacity strategy.
Effective space planning depends on effective execution.
Gym Membership Growth: A Fit-Out Planning Checklist
Before starting a fit-out, assess:
- Current membership and projected growth
- Peak-hour attendance and zone-level demand
- Equipment utilisation and circulation
- Reception and supporting facilities
- MEP and electrical capacity
- Storage requirements
- Flexibility for future changes
- Dubai-specific building and authority requirements
A clear assessment helps ensure the fit-out responds to actual capacity pressures, rather than simply adding more equipment or floor space.
FAQs
Can a gym accommodate more members without increasing its floor area?
Yes, potentially. Better zoning, circulation, equipment placement and use of underutilised areas can improve usable capacity without expanding the footprint.
Should a gym plan its layout around average or peak membership?
Peak-hour demand is more useful for capacity planning. The layout should account for when the facility experiences its highest concentration of users.
Does adding more equipment always increase a gym’s capacity?
No. Additional equipment can reduce circulation and open space. Equipment should be selected and positioned according to usage, spacing and demand.
What parts of a gym should be assessed besides the workout floor?
Assess reception, entrances, changing rooms, lockers, showers, toilets, storage and circulation. These areas can become bottlenecks as membership grows.
What should gym owners discuss with a fit-out contractor before expanding membership?
Discuss current and projected membership, peak-hour demand, zone-level usage, equipment requirements, MEP capacity, supporting facilities and future flexibility. This helps align the fit-out with actual capacity needs.
Pages You Might Like:
Fit out company in Dubai | Commercial fit out company in Dubai | Office fit out company in Dubai | Retail fit out company in Dubai | Health & wellness fit out company in Dubai | Clinic fit out in Dubai | Gym fit out in Dubai | Spa fit out company in Dubai | Salon fit out company in Dubai | F&B fit out company in Dubai | Restaurant fit out company in Dubai