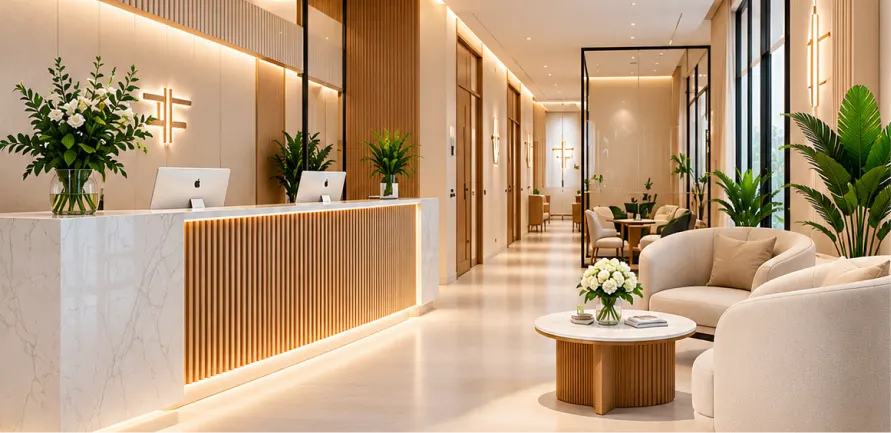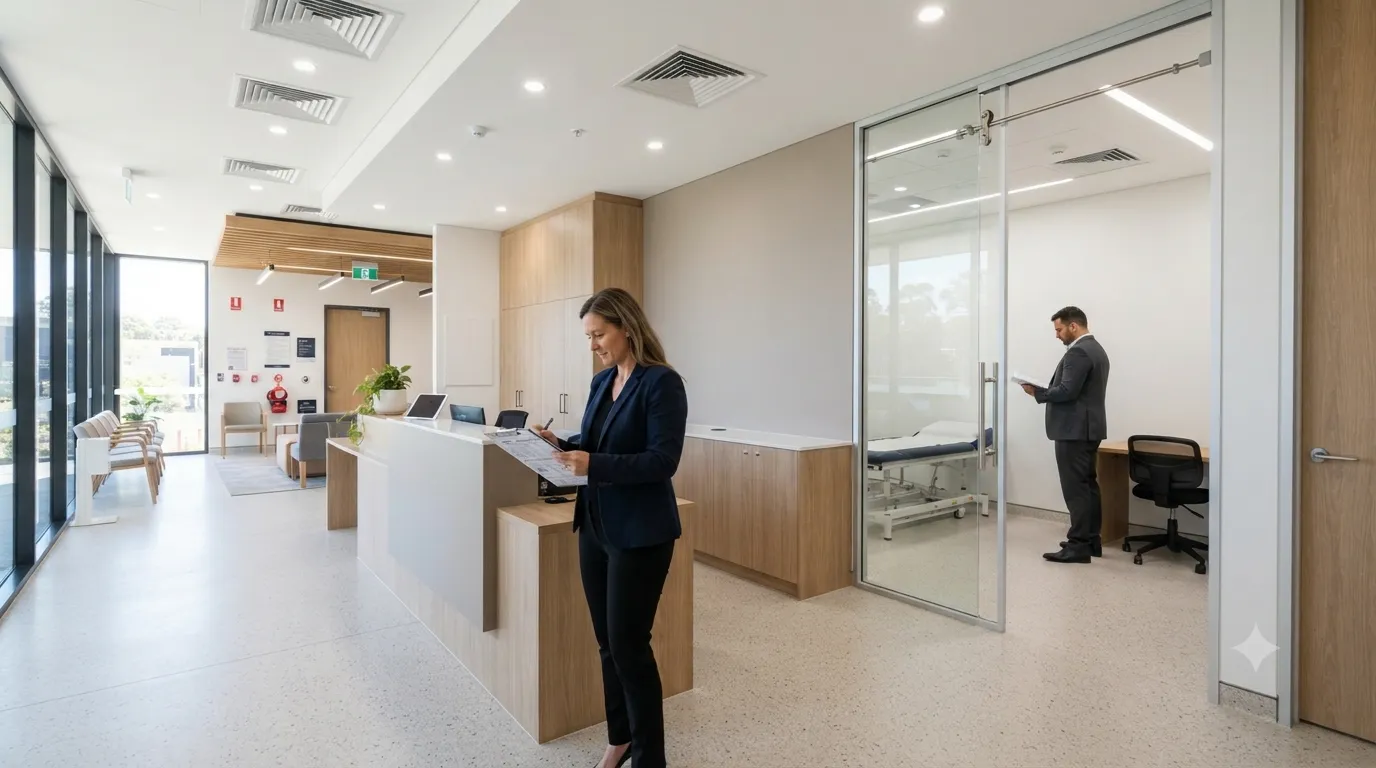
Renovating a clinic in Dubai requires careful planning to improve the facility without unnecessarily disrupting patient services. Choosing an experienced clinic fit out company in Dubai can help manage the complexities of construction scheduling, staff coordination, patient access and essential building services.
Unlike conventional commercial upgrades, clinic renovations must account for hygiene, safety and the continuity of clinical activities. From dividing work into manageable phases to coordinating MEP modifications and selecting suitable materials, several factors influence the process. Understanding these considerations helps clinic owners plan an interior upgrade while keeping operational disruption to a minimum.
Can You Renovate a Clinic Without Closing It?
Yes, certain clinic renovations can be completed while the facility remains operational, provided the work can be safely separated from active clinical areas. Upgrades to reception areas, administrative spaces or individual rooms may be scheduled in phases, allowing other services to continue.
However, projects involving major MEP modifications, extensive demolition or changes to critical clinical facilities may require temporary closure of affected areas or the entire premises.
The decision depends on several factors:
- Clinical speciality: Some procedures require controlled environments and uninterrupted essential services.
- Patient volume: Busy clinics may need adjusted appointment schedules.
- Renovation scope: Structural changes and disruptive installations may require temporary closure.
Expert insight:
Patient safety should always take priority over maintaining the original appointment schedule.
How to Plan a Clinic Renovation in Phases
Dividing a clinic renovation into manageable phases helps maintain essential services while individual areas undergo upgrades. A structured plan also allows contractors and clinic management to coordinate resources, schedules and temporary arrangements more effectively.
Five steps to plan a phased renovation:
- Assess the existing clinic: Identify areas requiring improvement and document existing electrical, plumbing and HVAC systems.
- Define the renovation scope: Determine which rooms, facilities and building services need modification.
- Divide the premises into work zones: Identify areas that can be renovated independently without affecting active clinical spaces.
- Prepare a realistic schedule: Coordinate construction activities with consultation hours, staff availability and patient appointments.
- Inspect completed areas: Arrange relevant technical checks, thorough cleaning and applicable clearances before reopening each renovated space.
Key stages in a phased clinic renovation:
Renovation stage | Main consideration |
| Assessment | Identify upgrade requirements |
Preparation | Plan access and temporary arrangements |
| Execution | Complete work in designated zones |
Completion | Inspect and prepare areas for use |
Which Areas Should You Prioritise During a Clinic Interior Upgrade?
Prioritising clinic areas based on their function and renovation requirements helps determine where work should begin. The main spaces to consider include:
- Reception and waiting areas: Improve patient flow, seating arrangements, reception functionality and visitor access.
- Consultation rooms: Consider patient privacy, adequate storage, appropriate lighting and practical layouts for consultations.
- Treatment and examination rooms: Plan equipment placement, cleanable surfaces and essential electrical, plumbing or other service connections.
- Staff and administrative spaces: Improve workspace organisation, storage facilities and movement between departments.
- Washrooms and circulation areas: Consider accessibility, hygiene, suitable finishes and convenient movement throughout the premises.
The order of renovation should reflect each area’s operational importance, the extent of modifications required and whether it can be isolated from active clinical spaces. For example, upgrading an individual consultation room may be easier to schedule than renovating a shared reception area used throughout the day.
What Technical Considerations Matter During a Clinic Renovation?
Technical planning is an important part of any clinic renovation, as changes to interior layouts can affect existing building services and equipment requirements. Key areas to consider include:
Technical area | What needs attention |
| Electrical systems | Power distribution, lighting, equipment connections and electrical safety |
HVAC systems | Ventilation, temperature control and room-specific requirements |
| Plumbing and drainage | Handwashing facilities, water supply and drainage modifications |
Fire and life safety | Fire protection systems, emergency exits and approved layouts |
| Custom joinery | Reception counters, storage units and built-in cabinetry |
Infection Control During Clinic Renovation
Infection control should remain a priority throughout clinic renovation. Separate construction zones from active clinical areas using suitable barriers, control dust and debris, and establish safe waste-removal procedures. Clean and inspect renovated spaces before reopening them to patients.
Why is MEP coordination important?
Electrical, mechanical and plumbing modifications should be coordinated before closing walls, installing ceilings or completing final finishes. This helps identify service conflicts and reduces the need for rework.
Clinics with specialised equipment or treatment facilities may also require additional infrastructure, dedicated power connections, plumbing provisions or specific environmental controls. These requirements should be identified during the initial assessment to ensure the proposed interior layout supports the facility’s intended clinical activities.
How to Choose Materials for a Clinic Interior Upgrade
Material selection influences the hygiene, durability and maintenance requirements of a clinic. During an interior upgrade, clinic owners should consider:
- Wall and work surfaces: Choose non-porous, easy-to-clean finishes for areas requiring frequent cleaning.
- Flooring: Select durable flooring suited to the clinical environment, with attention to slip resistance and ease of maintenance.
- Moisture-resistant materials: Consider suitable materials for washrooms, utility areas and spaces exposed to regular moisture.
- Protective finishes: Choose surfaces that can withstand routine cleaning and approved disinfectants.
- Custom joinery: Use durable materials for reception counters, storage units and built-in cabinetry.
Quick note: Antimicrobial product claims should be checked against manufacturer specifications and relevant testing. Such properties do not replace appropriate cleaning procedures or infection-control practices.
What Approvals and Regulations Should You Consider for Clinic Renovation in Dubai?
Before starting a clinic renovation in Dubai, verify which approvals apply to the proposed modifications. Depending on the project scope, clinic owners may need to consider:
- Dubai Health Authority (DHA): Check whether changes to clinical layouts, facilities or healthcare services require regulatory review or approval.
- Building management and landlord: Obtain relevant permissions before undertaking construction or modifying existing building services.
- Dubai Civil Defence (DCD): Consider applicable fire safety and life safety requirements.
- Technical approvals: Verify requirements for electrical, plumbing, HVAC and other building modifications.
Approval requirements vary according to the facility, renovation scope and applicable regulations. Confirming these requirements before construction helps avoid unnecessary delays and compliance issues.
How to Choose the Right Clinic Fit Out Company in Dubai
Selecting the right clinic fit out company in Dubai requires evaluating more than design capabilities. Clinic owners should consider a contractor’s ability to manage different aspects of the renovation, including:
- Relevant experience: Look for experience in commercial interior fit-out and renovation projects.
- Technical capabilities: Assess their ability to coordinate civil works, MEP modifications and custom joinery.
- Clear quotations: Check whether costs, material specifications and project scope are properly defined.
- Project coordination: Evaluate proposed schedules and arrangements for managing on-site activities.
- Regulatory awareness: Ensure they understand the technical and approval requirements relevant to the project.
MGM Interiors provides civil, MEP and custom joinery solutions for interior fit-out projects in Dubai.
Planning a Clinic Upgrade with Minimal Disruption
A successful clinic renovation depends on careful planning, technical coordination and realistic scheduling. MGM Interiors brings together civil works, MEP modifications and custom joinery to support functional, well-coordinated interior upgrades across Dubai.
Frequently Asked Questions About Clinic Renovation in Dubai
Can a clinic remain operational during renovation?
Yes, if work can be safely isolated from active clinical areas. This depends on the renovation scope and safety requirements.
What should clinic owners check before starting a renovation?
Define the renovation scope, assess contractor capabilities, obtain necessary building permissions and verify applicable regulatory requirements.
How long does a clinic renovation usually take?
The timeline depends on the clinic’s size, renovation scope, material availability and complexity of the work.
How can dust and noise be controlled during clinic renovation?
Use temporary barriers, suitable dust-containment measures and carefully scheduled construction activities.
Which areas of a clinic should be renovated first?
Prioritise areas based on their condition, operational importance and the possibility of isolating them during construction.
Why is MEP coordination important in clinic renovation?
Proper MEP coordination helps ensure that electrical, plumbing and HVAC modifications meet the facility’s functional requirements.
Pages You Might Like:
Fit out company in Dubai | Commercial fit out company in Dubai | Office fit out company in Dubai | Retail fit out company in Dubai | Health & wellness fit out company in Dubai | Clinic fit out in Dubai | Gym fit out in Dubai | Spa fit out company in Dubai | Salon fit out company in Dubai | F&B fit out company in Dubai | Restaurant fit out company in Dubai